Entry050
The Cité radieuse: a neighbourhood in one block
A field note on Le Corbusier’s Cité radieuse, from its open ground and interior streets to the roof terrace above.
- Place
- Cité radieuse
- Arrondissement
- 8th
- From the Quai des Belges
- metro line 2 to Rond-Point du Prado, then bus
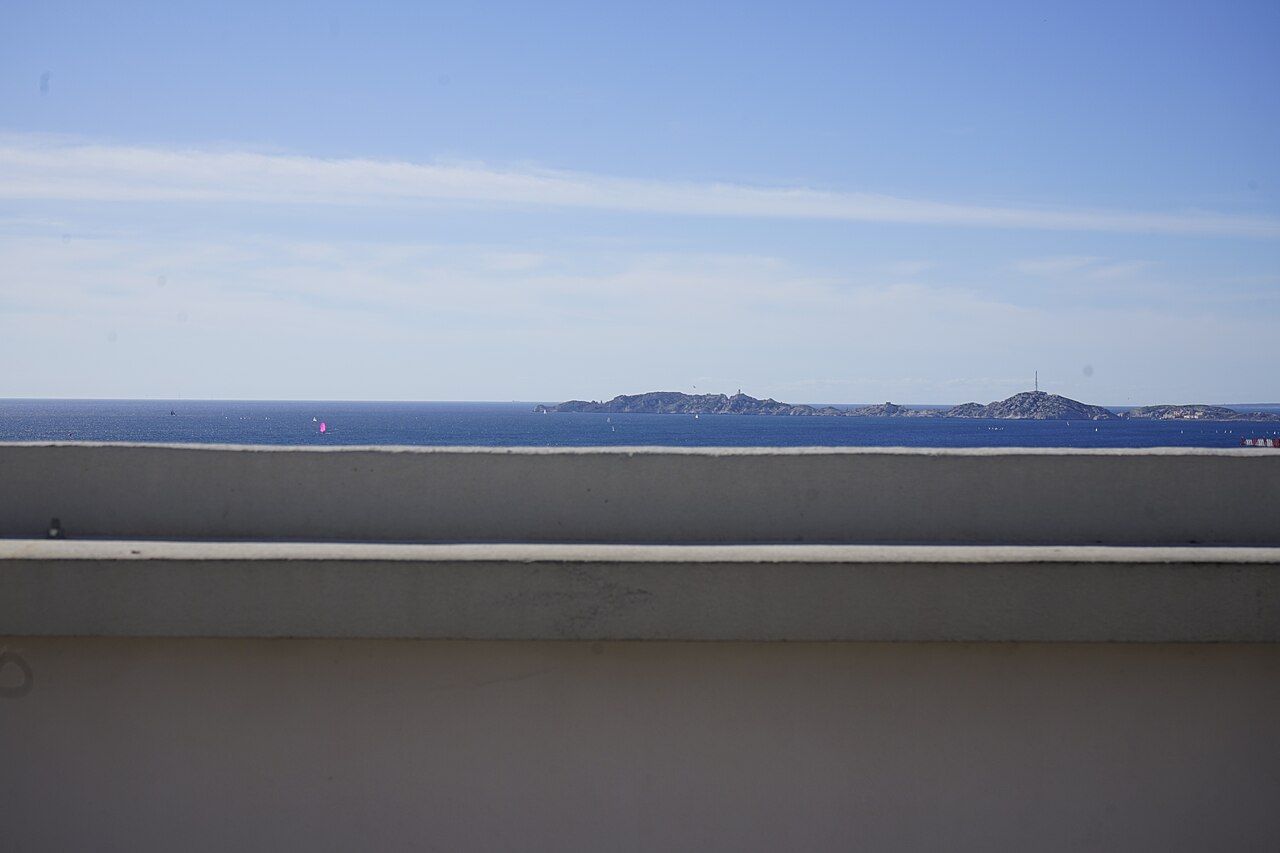 Photograph: Carl Ha — CC-BY-SA-4.0
“la maison du fada”
1947. The block as a whole
The Cité radieuse, officially the Unité d'habitation, was built by Le Corbusier between 1947 and 1952. It stands on the Boulevard Michelet in the 8th arrondissement. The scale is plain in the figures: about 137 metres long and 56 metres high. But the more useful measure is the idea behind it. This was not simply a building for flats. It was meant to hold parts of a neighbourhood within one block.
That ambition is easier to follow by looking at the building as a sequence of spaces, rather than as a single large object. There is the ground left open beneath it, the streets running through its interior, and the terrace above. Each belongs to the same vertical arrangement. A useful reminder to take the structure one layer at a time.
1952. Ground left open
The whole block stands on massive concrete pillars, leaving the ground open beneath. It is a direct change to the usual sense of a building meeting the ground: here the weight is carried above, and the space below remains open. That gap is not an extra feature added to the idea. It is part of how the block is set out, and a good place to begin reading its proportions.
Le Corbusier used his Modulor system of proportions to set the sizes of the Cité radieuse. That gives the dimensions a particular logic, rather than leaving them as a collection of unrelated measurements. The system links the building’s large scale to its internal arrangement. Height alone tells less of the story; the question becomes how the whole is measured and organised, not just how much of the skyline it occupies.
23. Flats and measure
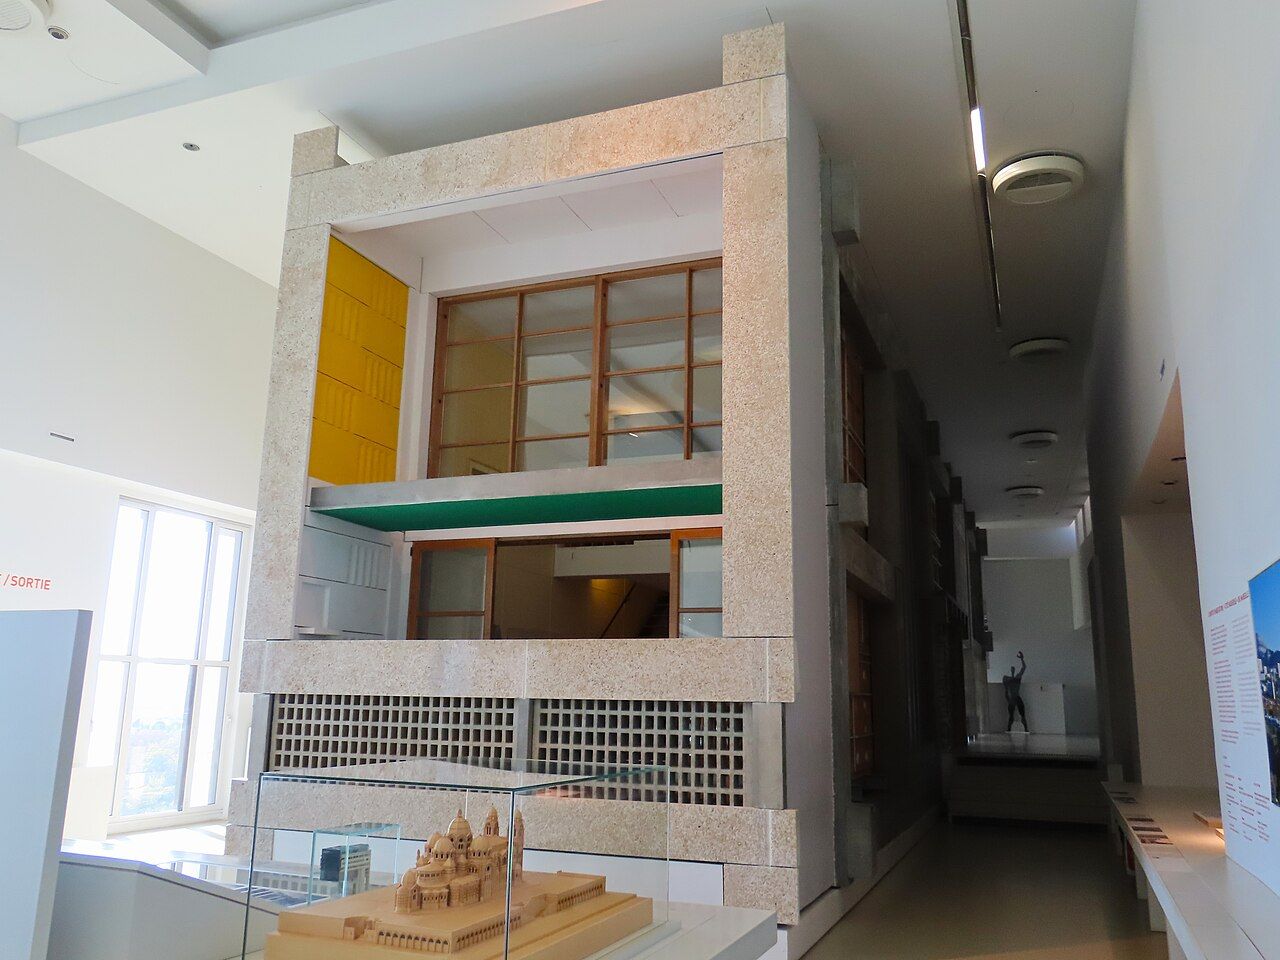
The Cité radieuse holds 337 flats of 23 different types. Those figures point to variety within a repeated structure: many homes, and more than one type of plan. The Modulor system is part of that story, a way of setting sizes across the building rather than a label attached to its exterior. The block’s length and height can feel abstract on their own. The flats bring the scale back to the everyday business of making a place to live.
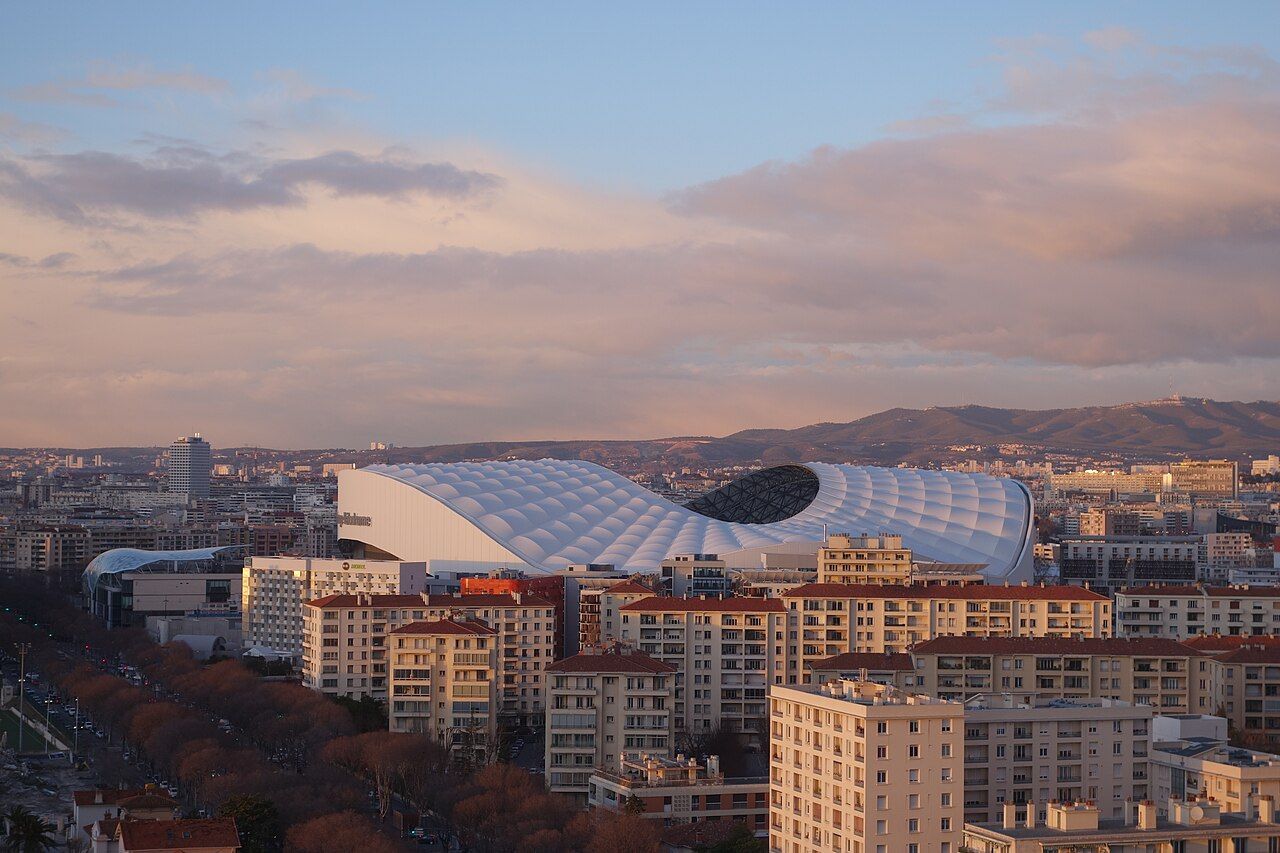 Photograph: Karmakolle — CC0-1.0
Calling it a vertical village is a useful shorthand, but it needs the rest of the building to make sense. The flats are one part. The interior streets and the roof terrace extend the idea beyond a stack of homes. The useful idea is not simply that the building is tall, but that its parts are meant to add up to a neighbourhood.
The useful idea is not simply that the building is tall, but that its parts are meant to add up to a neighbourhood.
337. Streets inside
Interior corridors called streets run through the Cité radieuse. One of them holds shops and services. The word “streets” matters: it describes an internal route, and it makes clear that movement through the block was considered as part of its organisation. A corridor is usually easy to overlook as a link between rooms. Here, one carries a larger role in the whole scheme.
There is a practical point in that arrangement, as well as an architectural one. Shops and services are placed within one of the streets, so the neighbourhood idea is expressed not only by the number of flats but by what the interior contains. This part of the plan makes the ambition legible. The word “village” has somewhere specific to land: in a street inside the building, rather than in a slogan about it.
56. The roof terrace
At the top, the roof terrace has a paddling pool, a small running track and a gym. These are distinct uses gathered on the roof, extending the building’s shared spaces upwards. The terrace makes the vertical arrangement feel complete: the ground is open below, the streets run within, and activity is set above. No single part explains the whole on its own. Together they show the building being treated as more than an outer shell for flats.
The roof is also where the idea of a neighbourhood becomes easiest to picture without reducing it to the interior corridors. A pool, a track and a gym are specific things, not metaphors. Their presence gives the top of the block a purpose in the scheme. The terrace is not simply the final surface of a tall building; it is one of the places the design gives over to use.
 Photograph: Rémih — CC-BY-SA-4.0
1986. A difficult reputation
Some Marseille people called the Cité radieuse “la maison du fada”, the madman's house. The nickname carries a different reaction from the careful order of the Modulor and the planned streets: a building this unusual could prompt suspicion as well as interest. I would keep both responses in view. The block was built as a whole idea, but its size and form also made it a subject of local opinion.
The Cité radieuse was listed as a historic monument in 1986. The Fondation Le Corbusier looks after the architect's archives and works to protect his buildings. These facts place the building within a longer record of attention and care, without making its original ambition any less concrete: flats, internal streets, shared facilities and a roof terrace held together in one structure.
2012. Repair and recognition
A fire in 2012 damaged several flats of the Cité radieuse, which were later restored. The detail belongs in an account of the building because the Cité is both an architectural work and a place containing homes. Its scale can draw the eye towards the design as a whole; the damage and restoration bring it back to the individual flats within that structure.
In 2016 the Cité radieuse joined the World Heritage List as part of the architectural work of Le Corbusier. That recognition sits alongside its local history and its continuing architectural presence. It does not change the basic way I would read the building: start with the pillars, follow the streets through the block, then look to the roof. The approach belongs to the same scale of city movement as the metro that runs out to the Prado.
| Place | Boulevard Michelet, 8th arrondissement |
|---|---|
| Approach | Metro line 2 to Rond-Point du Prado, then bus |
| Official name | Unité d'habitation |